name

604 S Montclaire Drive

  • Olathe, KS
Price Upon Request

604 S Montclaire Drive

3 Beds 3 Baths 1,584 Sq.Ft. 8,774 Sq.Ft.

Description

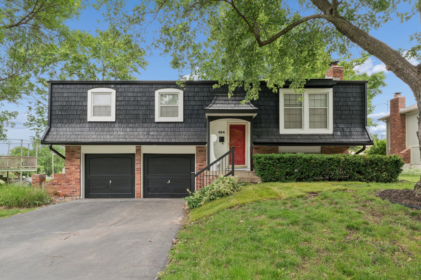
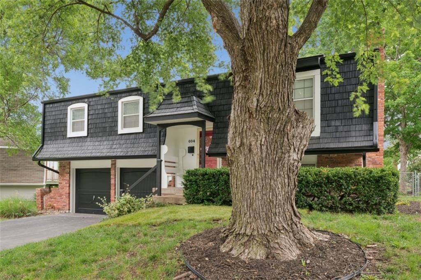
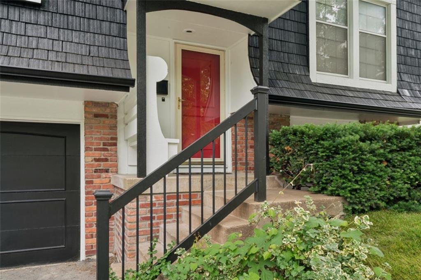
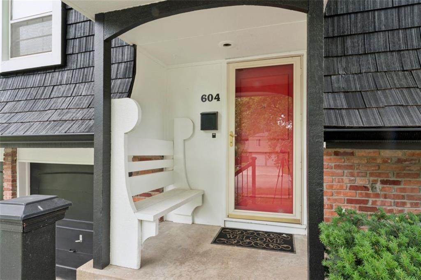
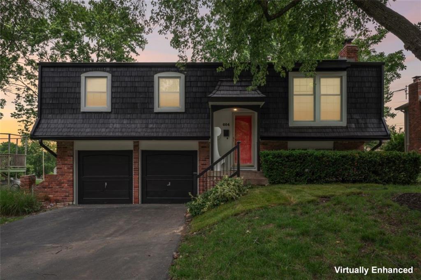
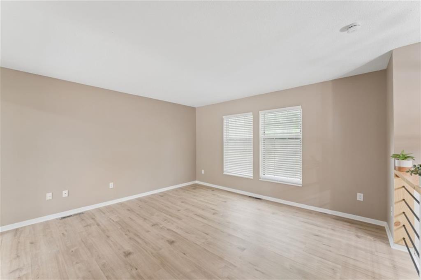
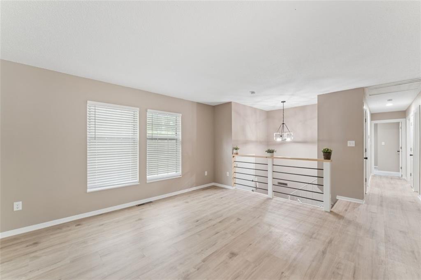
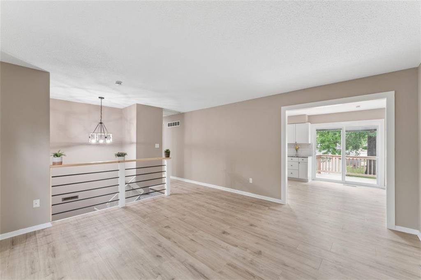
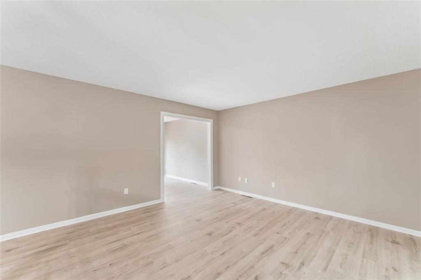
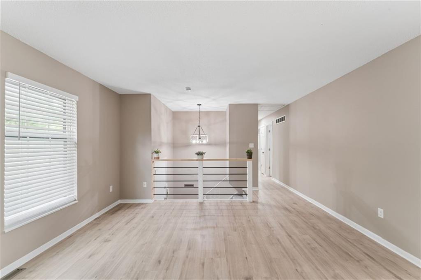
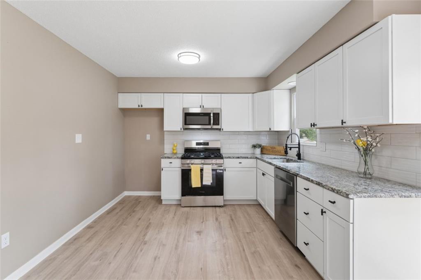
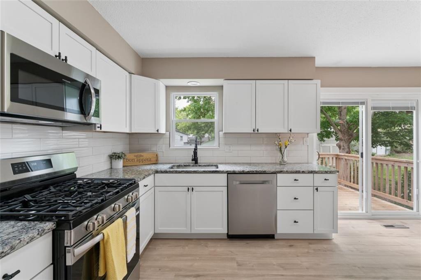
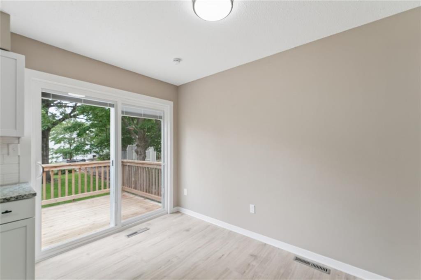
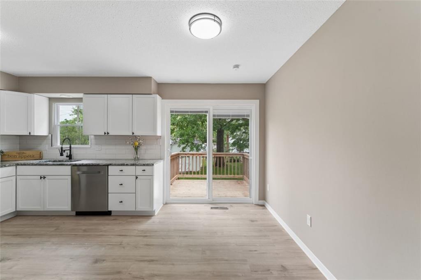
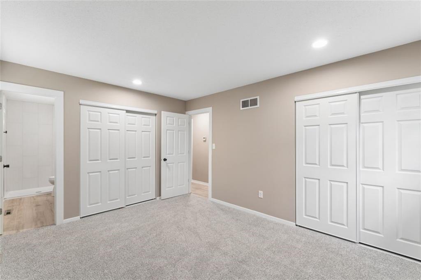
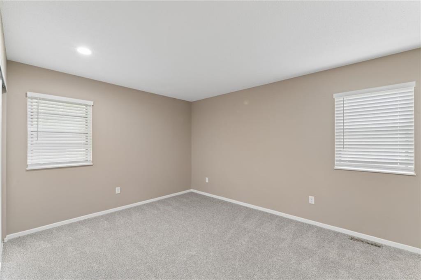
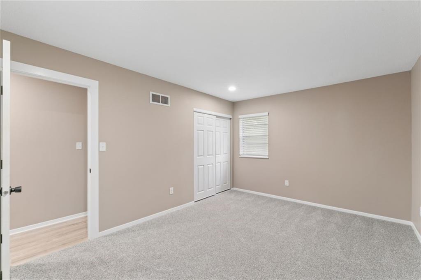
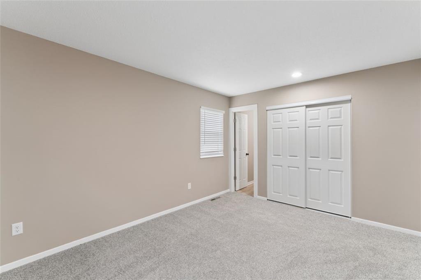
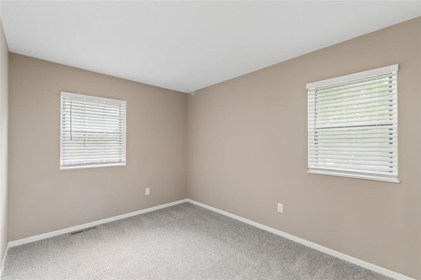
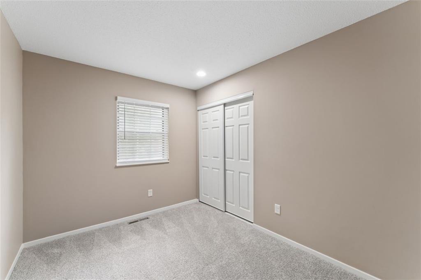
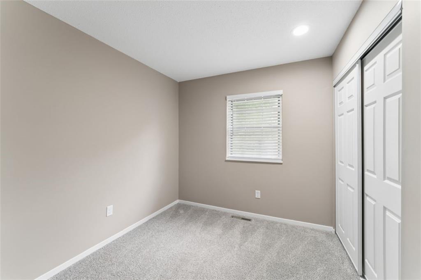
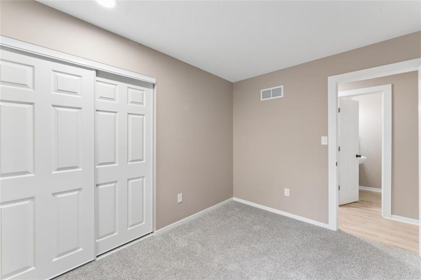
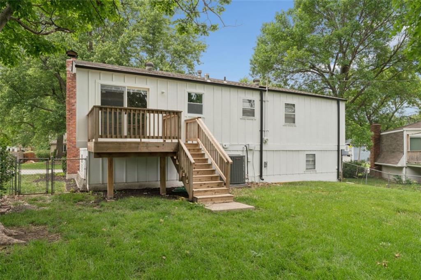
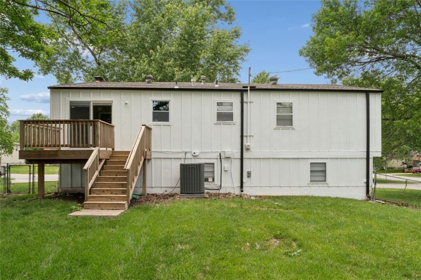
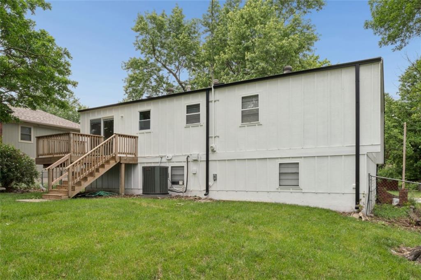
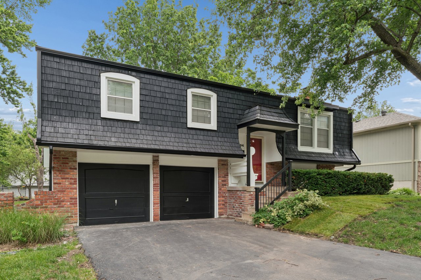
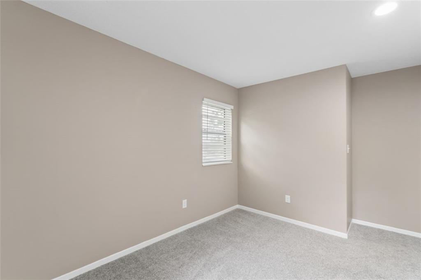
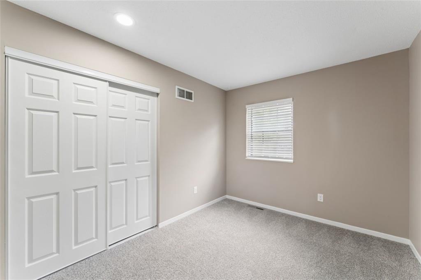
Completely updated and move-in ready! This beautifully refreshed 3-bedroom, 2.5-bath home offers stylish updates, modern finishes, and a convenient location close to everything. Recent improvements include new exterior paint and gutters, fresh interior paint, new carpet in the bedrooms, and durable LVP flooring throughout the living room and kitchen.

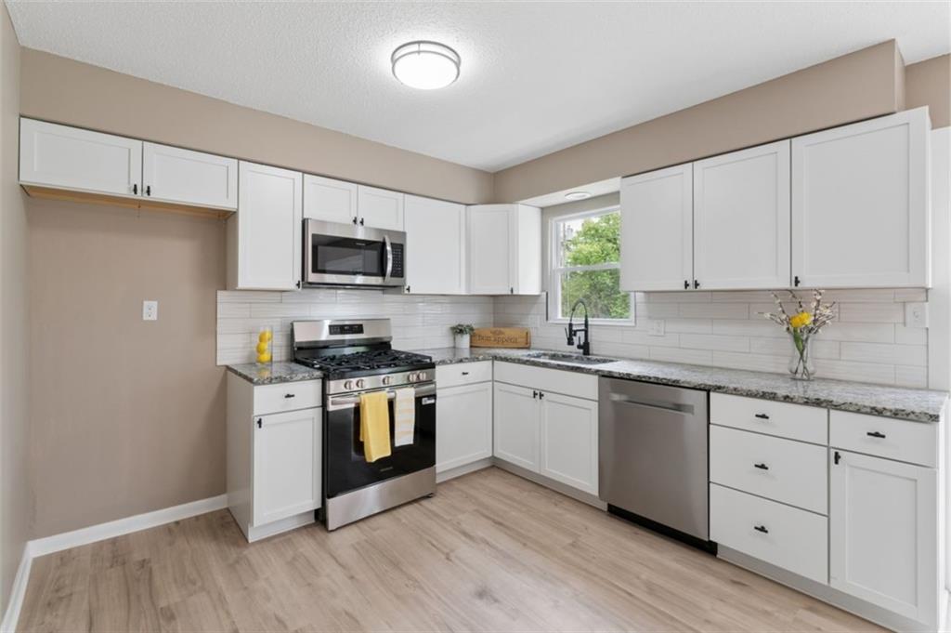
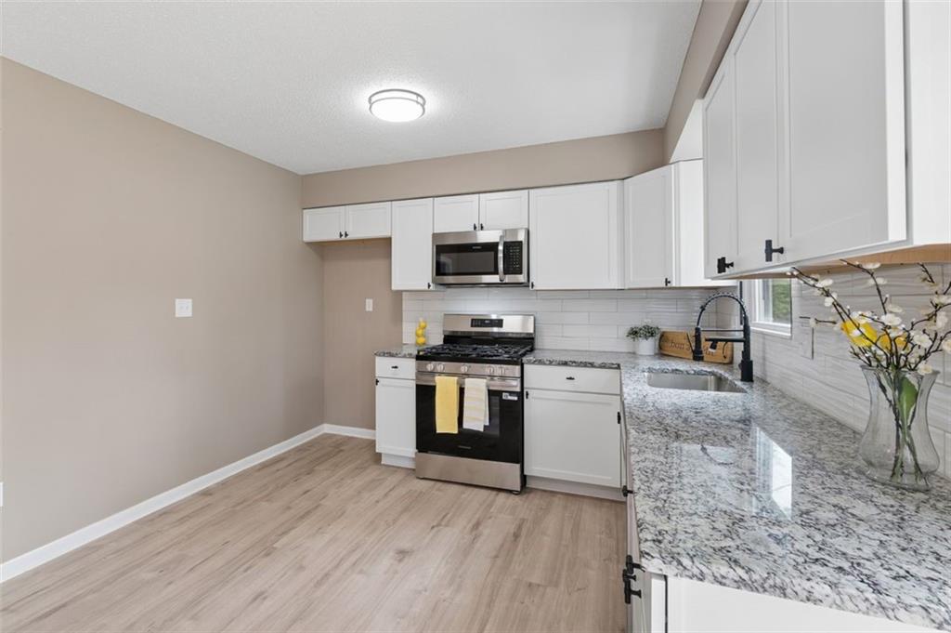
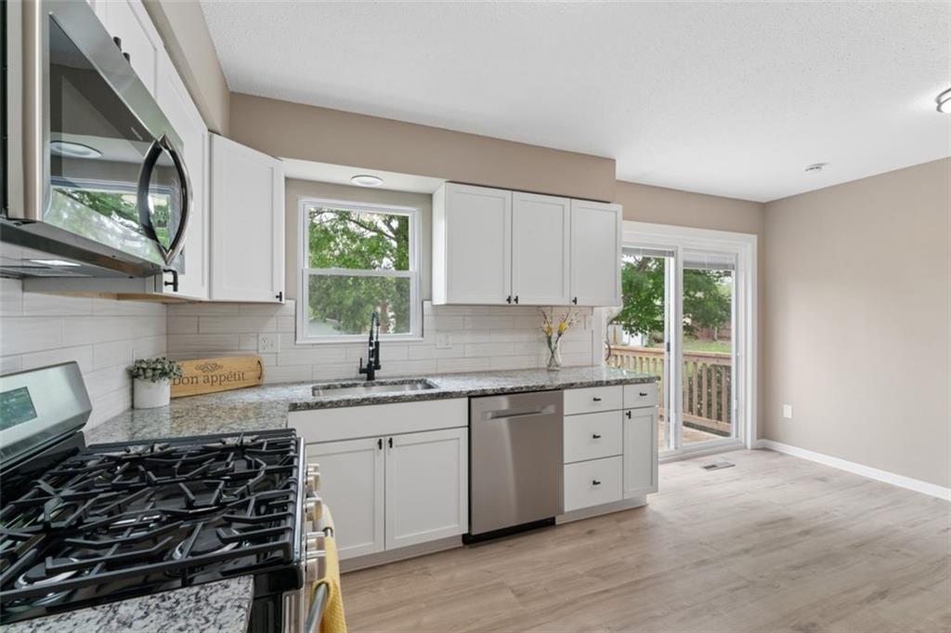
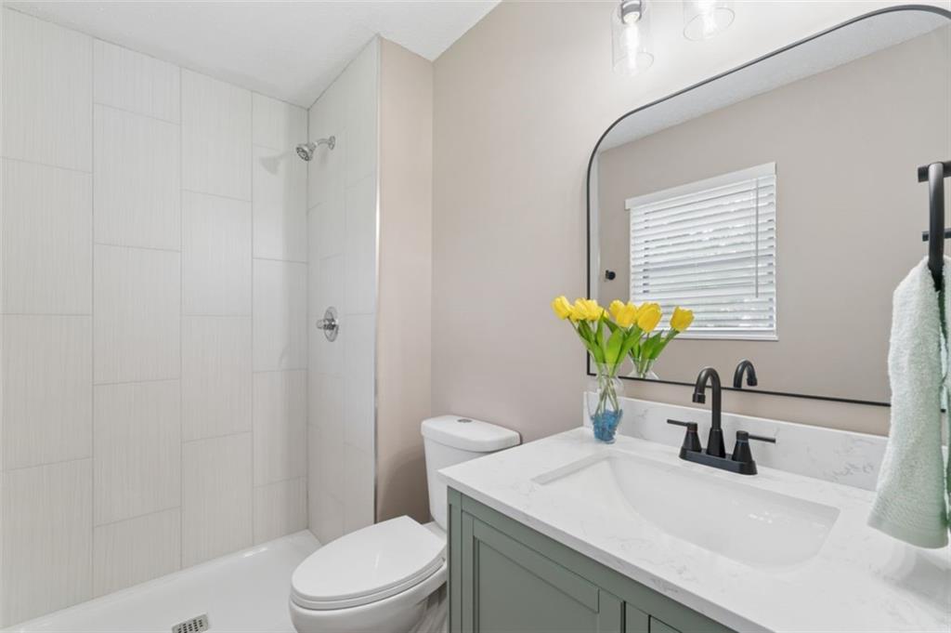
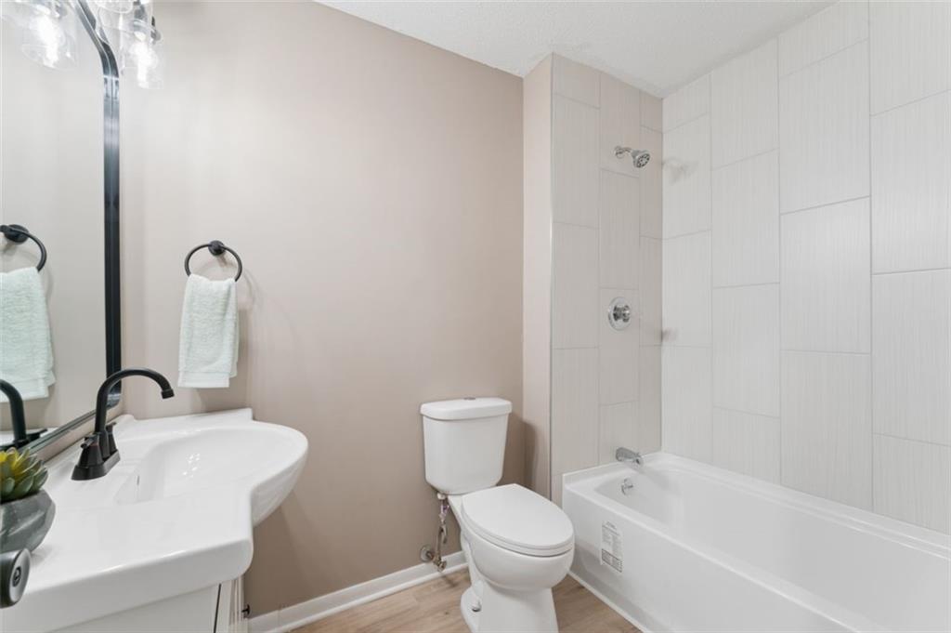
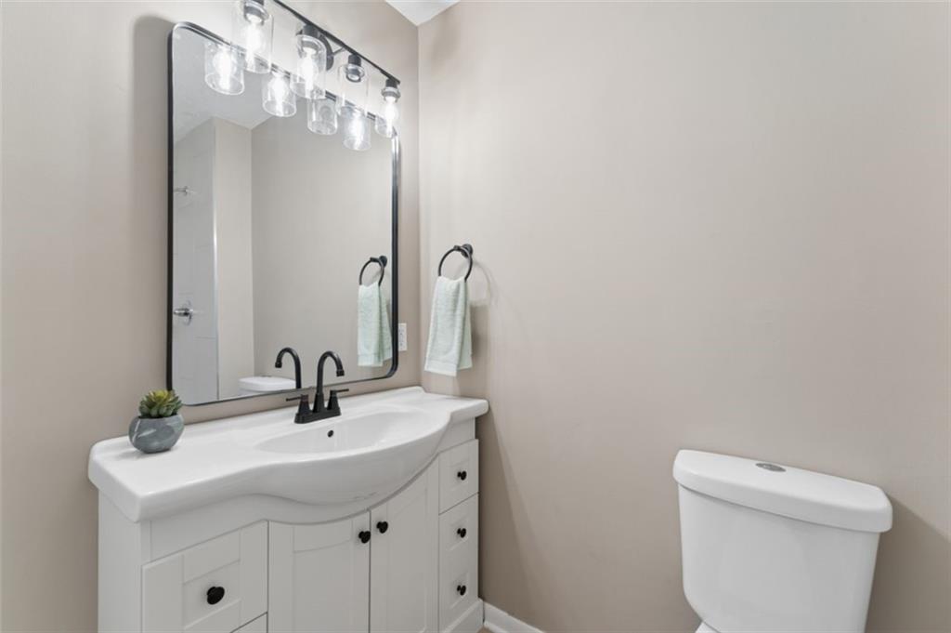
The stunning kitchen has been fully remodeled with new cabinetry, granite countertops, stainless steel appliances, and a gas stove perfect for cooking and entertaining. Bathrooms have also been tastefully updated with new LVP flooring, modern vanities, and beautifully tiled showers.

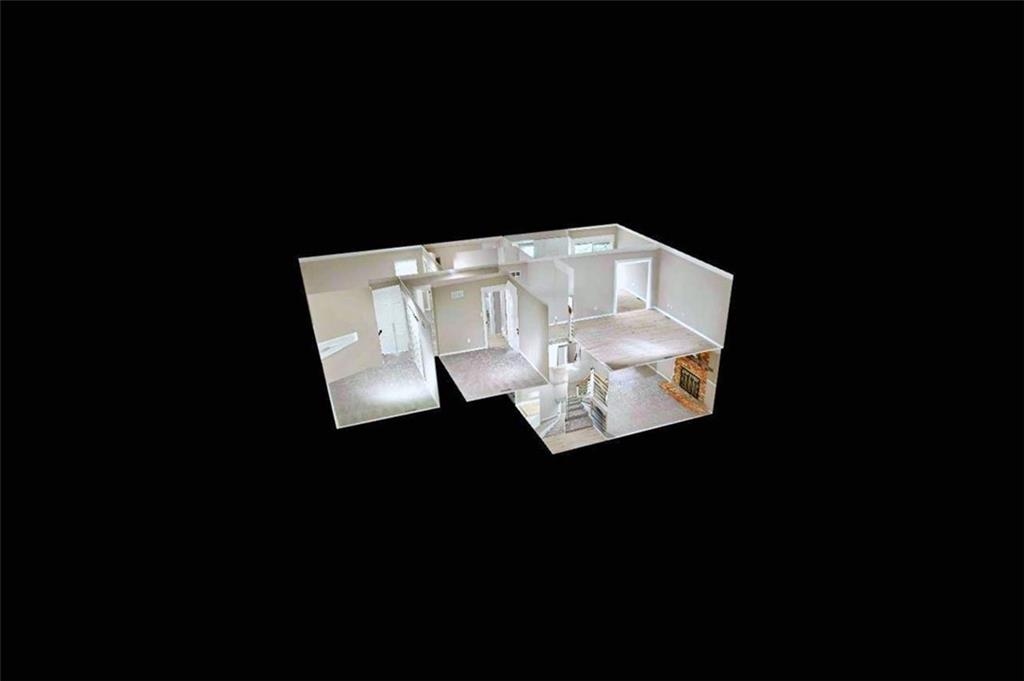
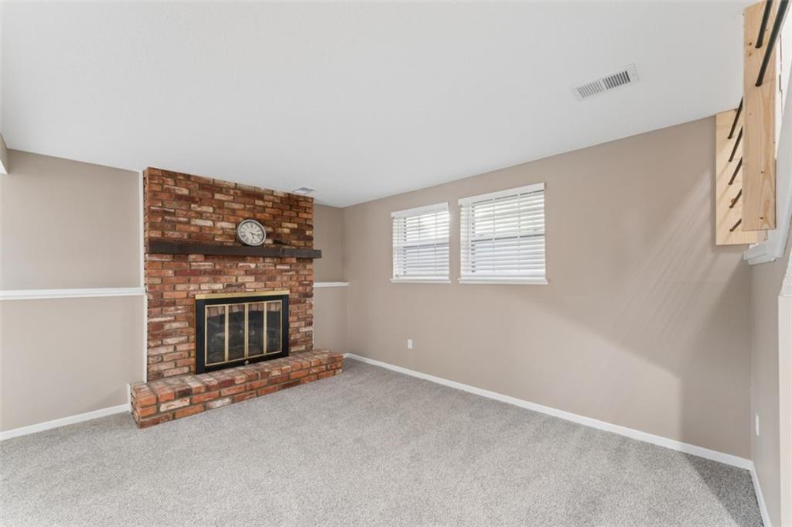
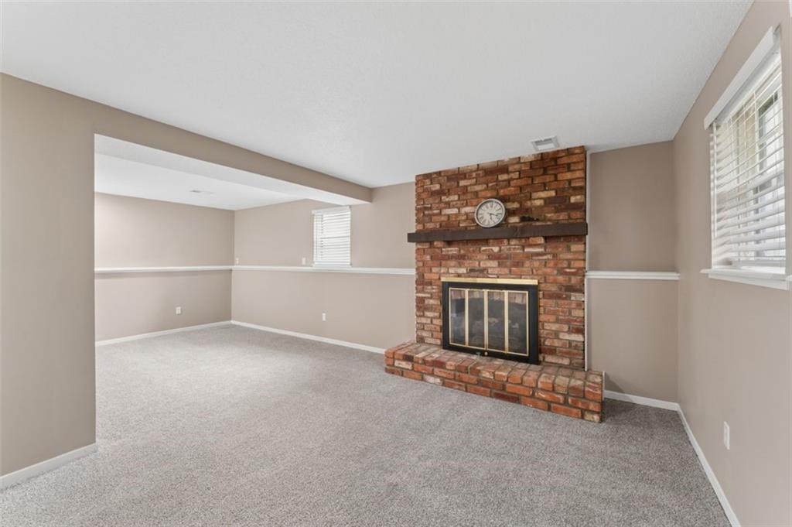
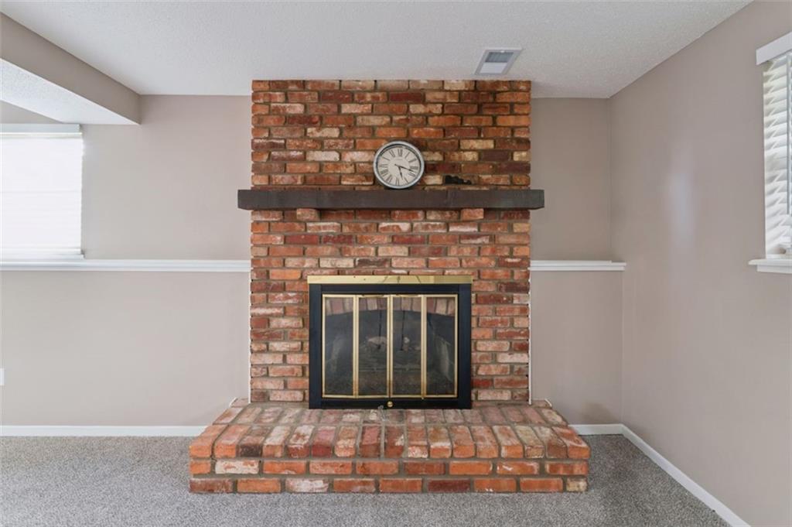
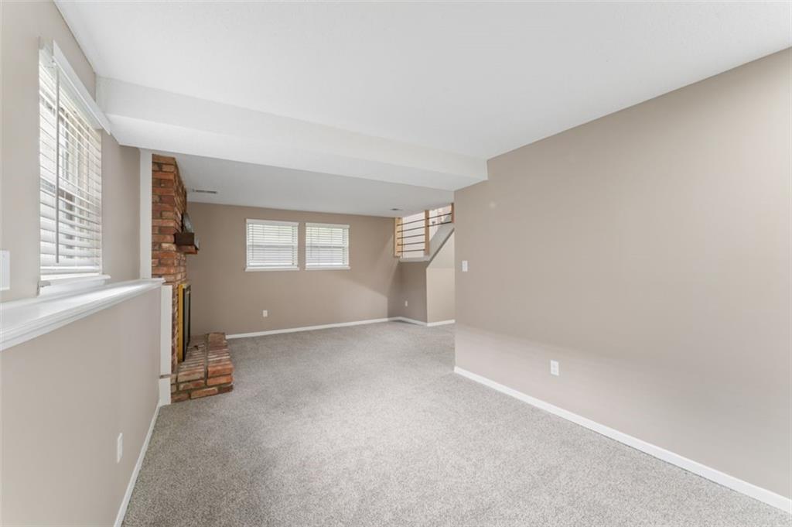
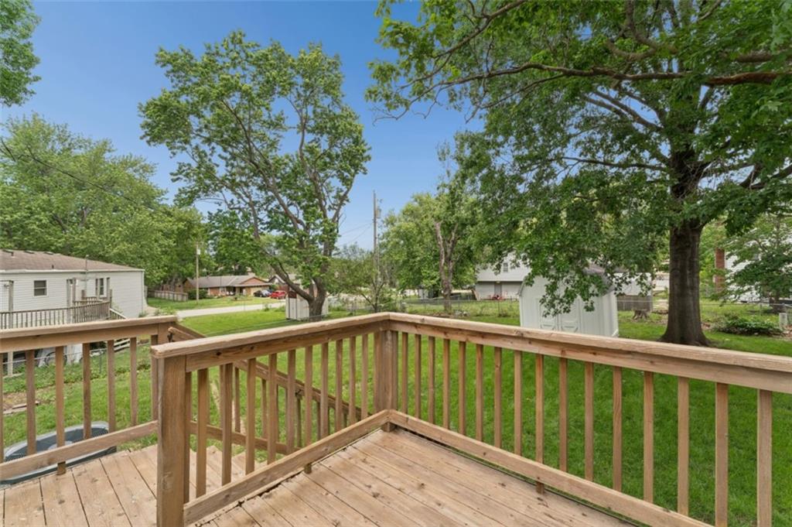
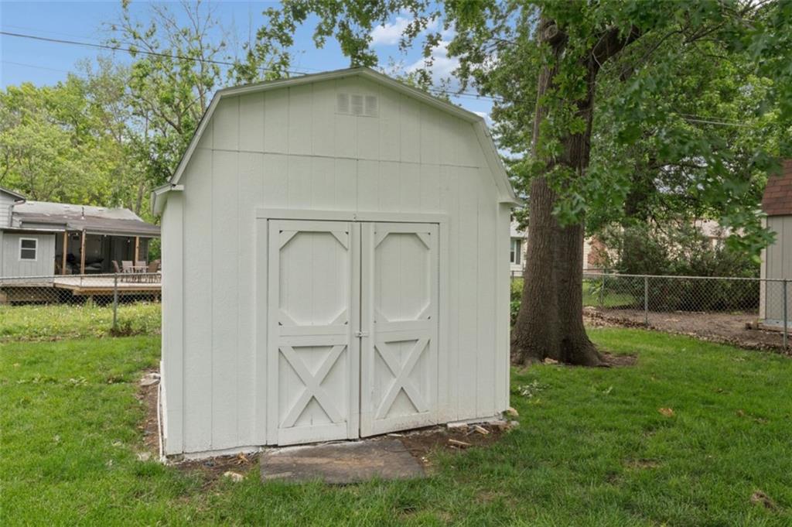
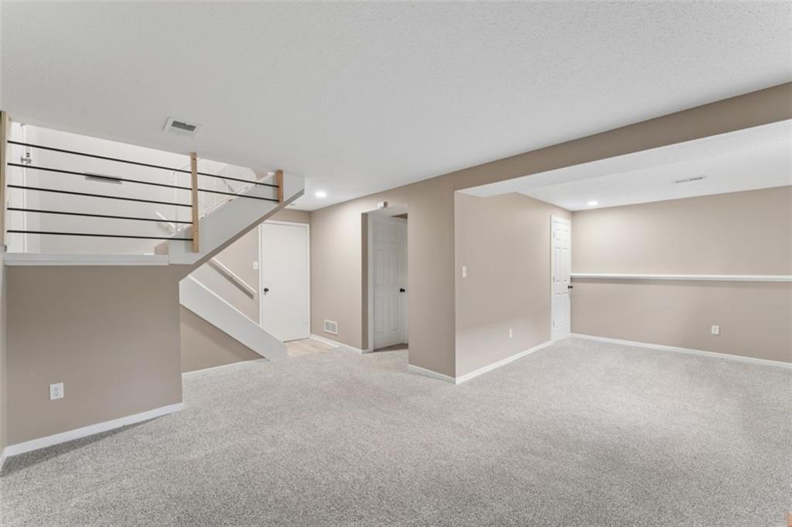
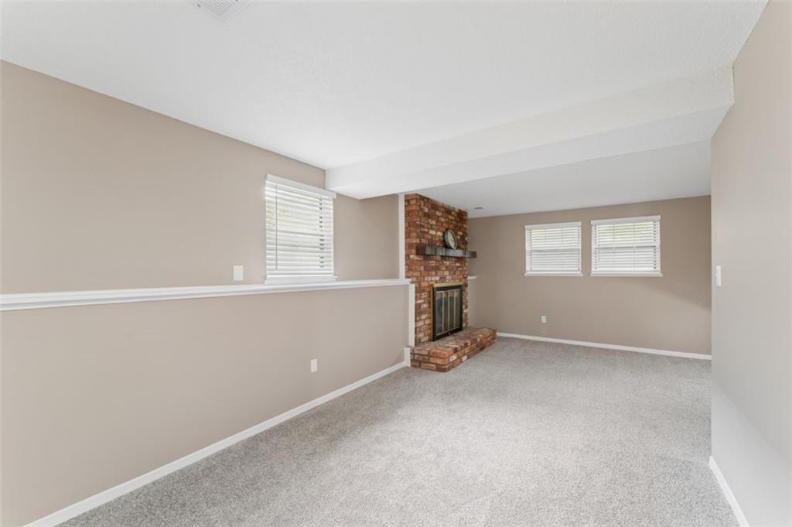
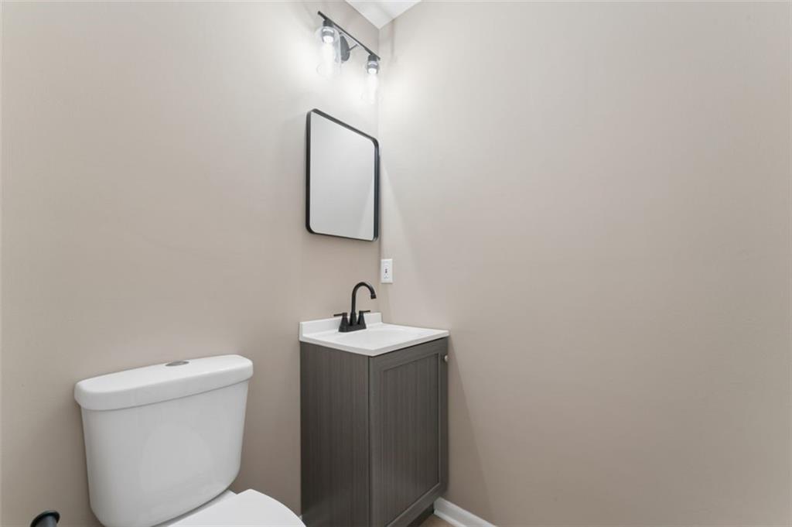
The finished basement adds valuable extra living space with a cozy fireplace and convenient half bath--perfect for a family room, game room, home office, or entertaining guests. Step outside to enjoy the fenced backyard with plenty of room for pets, kids, or gatherings, plus a storage shed for all your tools and outdoor equipment.

Located just minutes from top-rated schools, city parks, shopping, dining, and easy highway access, this home offers the perfect combination of comfort, style, and convenience. Don't miss your chance to own this beautifully updated home!

Share Property

Location

604 S Montclaire Drive, Olathe, KS 66061

Status

Sold

Date Sold

June 30, 2026

1973

1973

Year Built

3

3

Total Bedrooms

3

3

Total Bathrooms

1,584

1,584

Sq.Ft.

Living Space

8,774

8,774

Sq.Ft.

Lot Size

2.0

2.0

Garage Spaces
thumbnail
01

Interior

Total Bedrooms

3

Total Bathrooms

3

Full Bathrooms

2

Half Bathroom

1

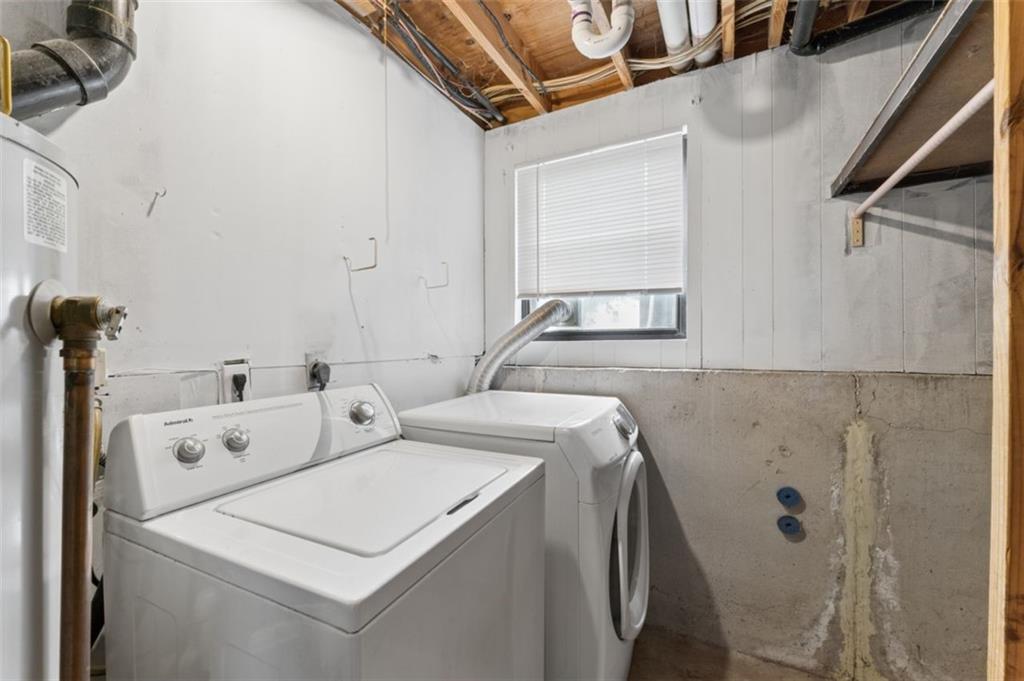
Laundry room

In Basement

Flooring

Carpet, Luxury Vinyl

Fireplace

Basement

Appliances

Dishwasher, Disposal, Microwave, Gas Range, Stainless Steel Appliance(s)
01

Exterior & Building

Garage Spaces
2.0

Water Source

Public

Roof

Composition

Lot Features

City Limits, Level

Parking

Attached, Garage Faces Front
Heat Type

Natural Gas

Air Conditioning

Electric

Sewer

Public Sewer

Security Features
Smoke Detector(s)
01

Lot & Area

Status
Sold

Living Area

1,584 Sq.Ft.

Lot Size

8,774 Sq.Ft.

MLS® ID

2621363

Type

Residential

Year Built

1973

Architecture Styles

Traditional

Elementary School

Rolling Ridge

Middle School

Oregon Trail

High School

Olathe West

School District

Olathe
01

Finance

Price Upon Request

Explore

Let’s connect

Thank you for your message

We will be in touch with you shortly

name

Thank you for your message

We will be in touch with you shortly

Let’s connect

Chad Novotny

EM

Chad Novotny

Real Estate Agent

2012042329

I bring a deep and well-rounded understanding of the market, from sales and mortgage lending to property investing and house flipping.

Show more